A good first layout is not the biggest one. It is the one where an adventurer has to cross a controlled corridor, your minions can reach food and beds without walking through the kill zone, and the Boss can join the defense without leaving the hoard unguarded.
The diagram below is an original planning sketch, not a screenshot or an in-game map. It uses room names that appear in Malignus's official material, plus two clearly labeled planning concepts: a trap run and a service route.
Layout principles
- One entrance is a feature. A single approach concentrates the enemy path and makes one trap corridor meaningful.
- Separate enemy traffic from worker traffic. Minions should be able to reach food, beds and storage without crossing the kill zone.
- Put the fight in front of the value. The Great Hall and Sanctum should be behind the trap run, not beside the entrance.
- Keep the food chain short. Kitchen, food storage and dining tables belong together.
- Leave room to expand. The official day-34 dungeon is a grown version of a small core; plan corridors with space on both sides.
The plan
On a phone, scroll the diagram sideways to read the full plan.
This is an original planning illustration. It is not extracted from the game and does not represent room sizes, pathfinding, build costs or adjacency rules. Some labels, such as “trap run” and “service route,” are not official room names.
Zone-by-zone
| Zone | Official name or status | Purpose | Adjacency rule |
|---|---|---|---|
| Stair Vault / entrance | Stair Vault | The controlled way in. The official screenshots show a stair structure and gate in this area. | Put it on the edge of the domain. Everything that enters should pass through it. |
| Long Throat / corridor | Long Throat (shown in official UI) | The approach. The official pressure-plate screenshot is set in the Long Throat. | Straight run into the trap corridor. Do not put living quarters on the enemy path. |
| Trap run | Planning label, not a confirmed room name | The kill zone. Ten trap mechanisms and five trigger types are confirmed. | Between the entrance and the Great Hall. Needs a service route or a friendly-fire test. |
| Great Hall | Great Hall | Social and defense core. Official screenshots show a gambling table, fighting pit and boss presence. | Just behind the trap run. Wide enough for a fight, with the throne or a second line nearby. |
| Kitchen and dining | Kitchen | Food production and eating. The Grumbling screen complains about floor meals and raw food. | Near storage and quarters, away from the enemy path. |
| Minion quarters | Minion quarters | Beds and personal space. The official day-34 screenshot shows quarters cut into the rock. | Behind the Great Hall, near the kitchen, with a short route to work. |
| Storage and workshops | Storage / Production categories | Filtered storage, crafting tables, forge and gear production. | Between the Great Hall and the work areas; use filters so haulers know where things go. |
| Cell Block | Cell Block | Prisoner holding and interrogation. The official UI shows chains, a prisoner and stolen treasure. | Secure, behind the defense line, with guard access. Not next to the kitchen. |
| Sanctum | Sanctum | The Boss's throne, hoard and phylactery. The official screenshots show the throne among treasure. | Deep in the dungeon. The Boss should be able to reach the Great Hall without crossing the whole map. |
| Shrine | Altar to the Gravecaller | Worship and boons. Worship spots and offering tables must be within 5 tiles of the altar, in the same room. | A dedicated room near the Sanctum or quarters; keep the functional cluster together. |
| Lair | Ember Pit / Cairn are confirmed lair types | Wild creatures: tame them as pets or hunt them for food. | Edge of the domain, near the habitat the creature needs. The Ember Pit example sits beside lava. |
Build order
- Secure the entrance. Mark the first corridor from the Stair Vault toward the future Great Hall. Keep it narrow enough to control, wide enough to move furniture.
- Cut the Great Hall. It is the social and defense core. Give it room for tables, a fighting pit and a boss. Do not fill it with workshops.
- Build the food chain. Kitchen, food storage and a dining surface. Assign a cook. Add tables before you add more bedrooms.
- Add quarters and lockboxes. Beds first, personal storage second. A minion with a bed and a lockbox has fewer reasons to complain.
- Add storage filters and a workshop. Split food, materials and gear. Start crafting better equipment before the first invasion.
- Build the trap run. One trigger, one damage mechanism, one control layer. Test it with a minion before an adventurer.
- Cut the Sanctum. Throne, hoard and boss access. Keep a route from the Sanctum to the Great Hall.
- Add the Cell Block and shrine. These are mid-game systems; do not let them delay food and beds.
- Add a lair. Put it at the edge of the domain, near the habitat the creature needs (the Ember Pit sits beside lava).
Room sizes and costs are not published
The game does not publish a room-size table, build cost list or pathfinding rules. The plan above is about relationships, not exact tiles. Use the in-game grid and your own footprint; the dungeon planner can hold your version.
Traffic and expansion
The biggest layout risk is not an invasion; it is a work route that crosses the kill zone. If your cook has to walk through the trap corridor to reach the pantry, every meal becomes a safety test. Keep a service route behind the Great Hall and connect the kitchen, storage and quarters to it.
The public material does not confirm whether your own minions trigger traps. The dashed service route in the diagram is therefore a precaution, not a confirmed necessity. Test it early: order a minion through the corridor and watch what happens.
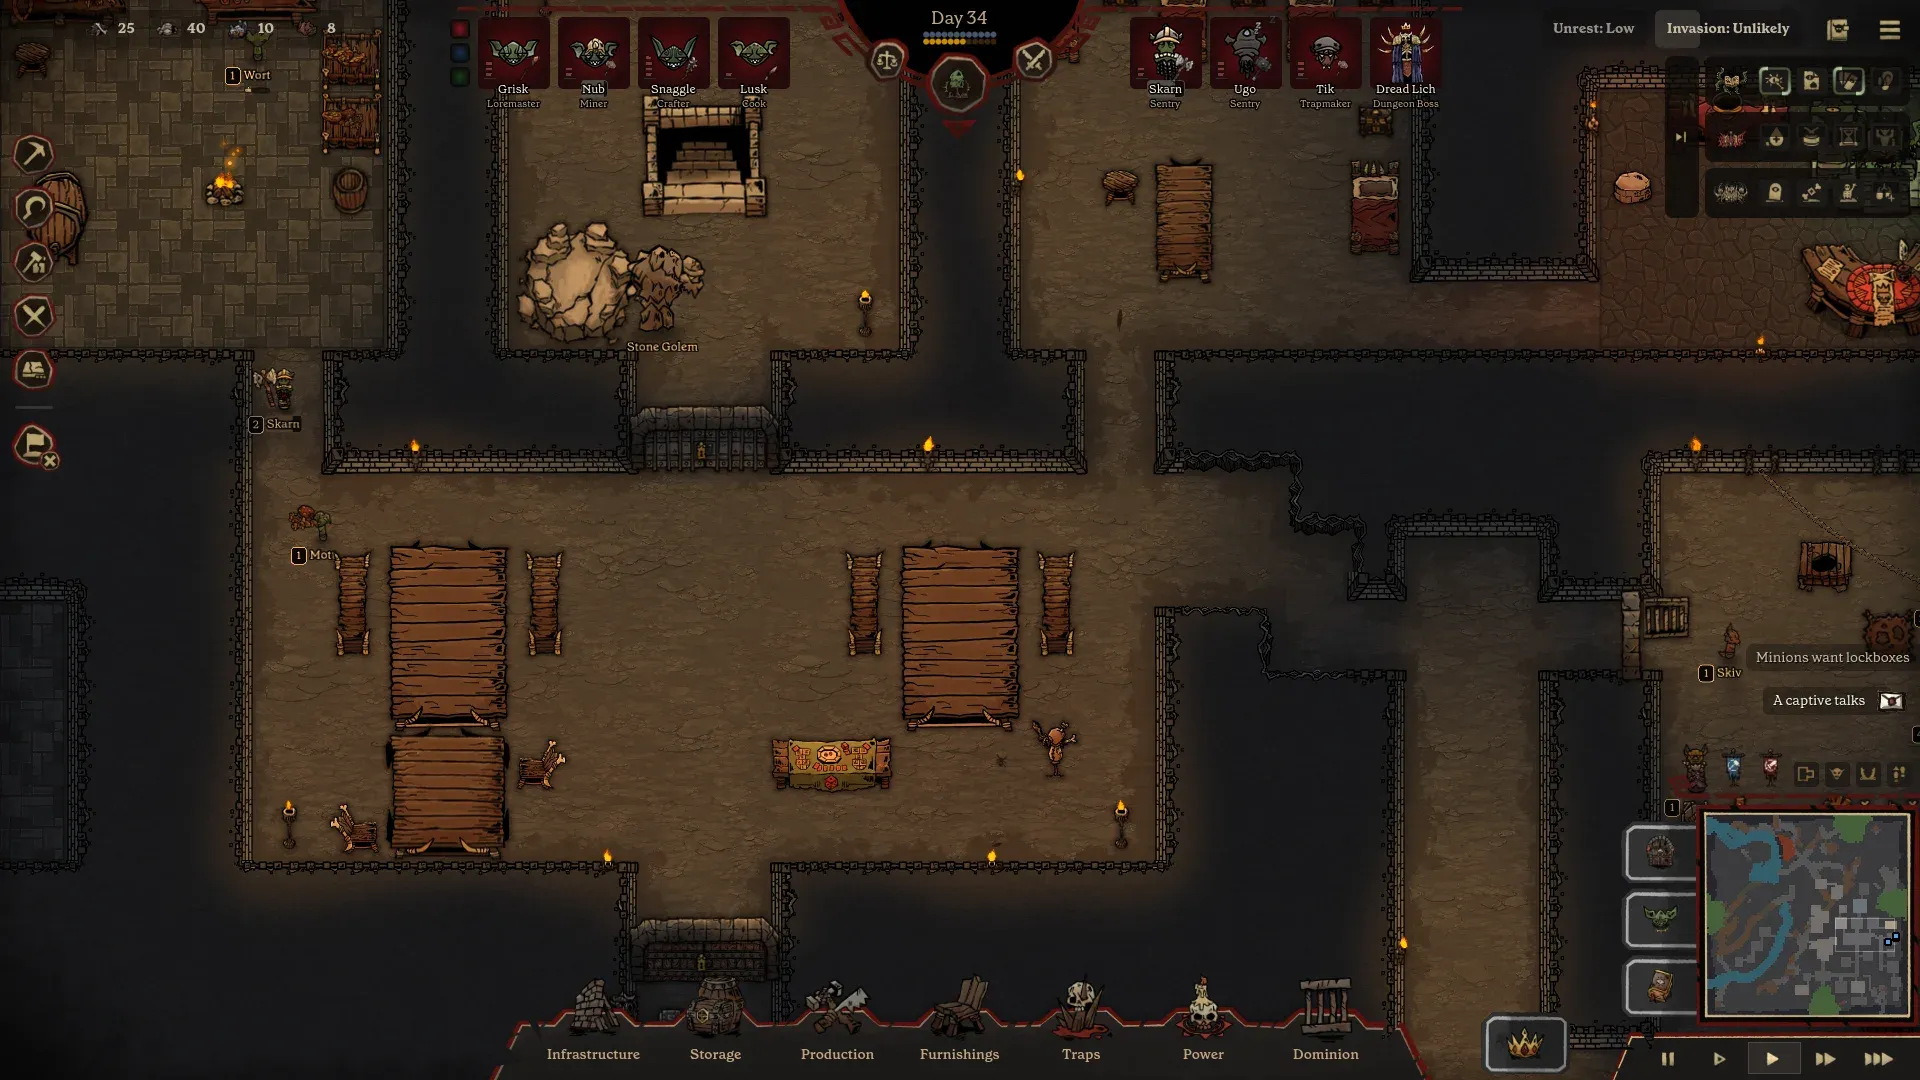
For expansion, build outward from the core rather than tunneling a new wing far away. The official day-34 screenshot shows a large dungeon with the Great Hall, Stair Vault, kitchen and quarters still functioning as a connected core. That is the pattern to preserve.
What the official screenshots show
The press kit's UI screenshots confirm several real layouts and room relationships:
- The early dungeon is a dining hall and a few rooms cut out of the rock.
- The day-34 dungeon includes a Great Hall, Stair Vault, kitchen and minion quarters cut into the rock.
- The Great Hall contains a gambling table and a fighting pit, with the boss standing among the minions.
- The Sanctum contains the throne, treasure, phylactery and bound skeletons.
- The Cell Block has chained prisoners; the altar shrine has a ritual circle and an Altar to the Gravecaller.
- The Long Throat is the location of the pressure-plate-to-dart-thrower wiring example.
What the screenshots do not show is a single “correct” layout. They show working examples at different stages. Use them as evidence of what the rooms look like, not as a blueprint to copy tile for tile.
Layout mistakes to avoid
Putting the kitchen on the enemy path
The kitchen is a high-traffic room with a cook who should be retreating, not blocking a corridor.
Building the Sanctum at the entrance
The boss and hoard should be behind the defense line, not the first thing an adventurer reaches.
One-cell-wide working corridors
Hauling and pathfinding need room. Save the narrow corridors for the kill zone.
No service route
If your workers must cross the traps, you have built a hazard, not a home.
Shrine without a cluster
Worship spots must be within 5 tiles of the altar, in the same room. A scattered shrine does not work.
Expanding before the core runs
A second wing with no cook is just more rooms to clean.
Sources
Sources for this page
- 01Official Malignus interface screenshots — Mossbomb
The press kit's 'Screenshots with the interface' set documents the New Dungeon flow, boss select, minion stats, duties, grumbles, behavior settings, trap build menu, wiring, Dark Arts, boss upgrades, prisoners, altar and overworld map. Used for observations that are not spelled out in the store copy.
- 02Malignus press kit and fact sheet — Mossbomb
Fact sheet, development history, feature list, character and creature art, screenshot captions, and permission for press and content creators to use the kit's media in coverage of Malignus.
- 03Malignus on Steam — Valve / Mossbomb
Store description, Early Access Q&A, tags, supported languages, features, system requirements and the storefront's November 12, 2026 date display.
- 04Mossbomb — the studio making Malignus — Mossbomb
Developer site. Confirms the November 13, 2026 Early Access date, $19.99 Early Access price, $29.99 planned 1.0 price, monthly updates, demo status, platforms, co-op and headline features.
Accessed 1 November 2026. Full source log and verification notes: Malignus Wiki sources.